<-- style PDP --> 7-24 Hardy Road, Brantford - Row/Townhouse for sale for $595,000
  • sold

7-24 Hardy Road

Brantford, ON, N3T 5K6 - St. Andrew

$595,000$000000

  • Neighbourhood

    St. Andrew

  • Major Intersection

  • Listed Since: 1343 day(s)

  • Last update: 1256 day(s) ago

Overview

  • Property Type

    Row/Townhouse, Bungalow

  • Bedrooms

    1 + 1

  • Bathrooms

    2

  • Square Feet

    1954

  • Exposure

    n/a

  • Total Parking

    n/a

  • Maintenance

    $541

  • Taxes

    $4,127.48 (2022)

  • Balcony

    n/a

Property Description

Property description for 7-24 Hardy Road, Brantford

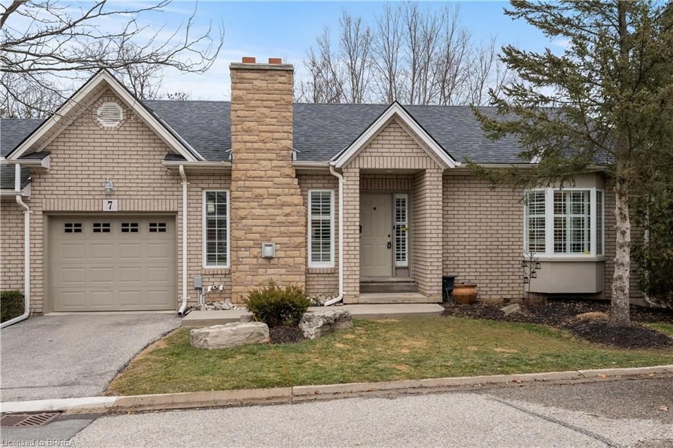
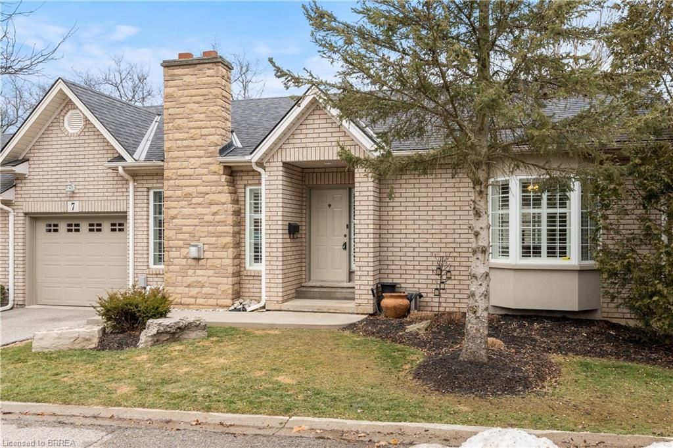
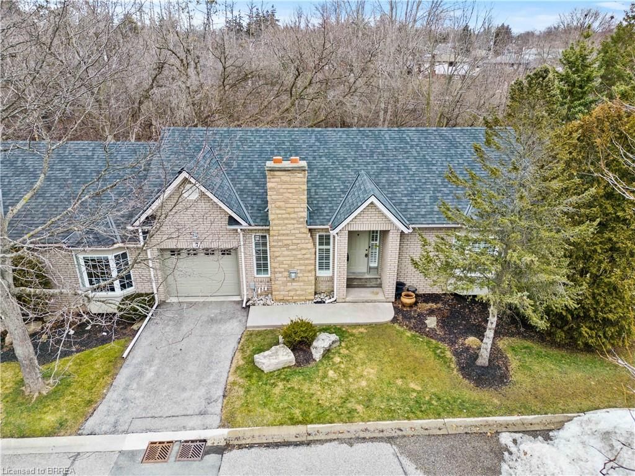
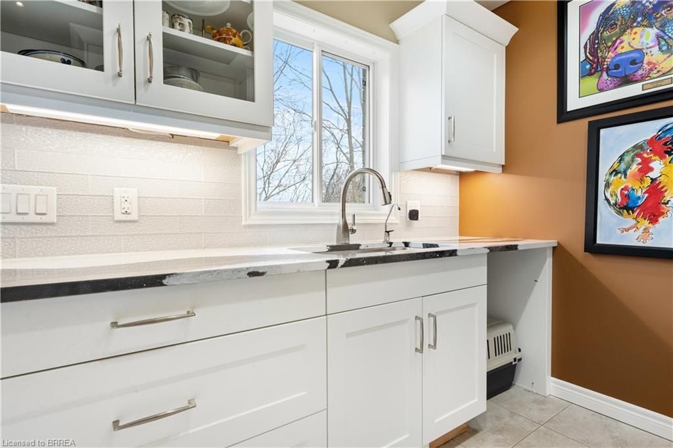
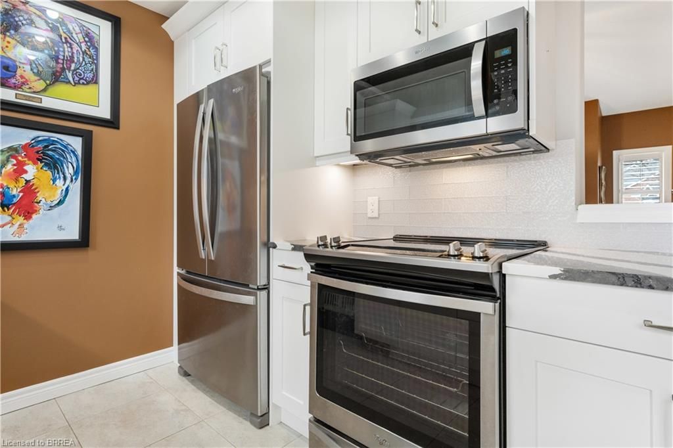
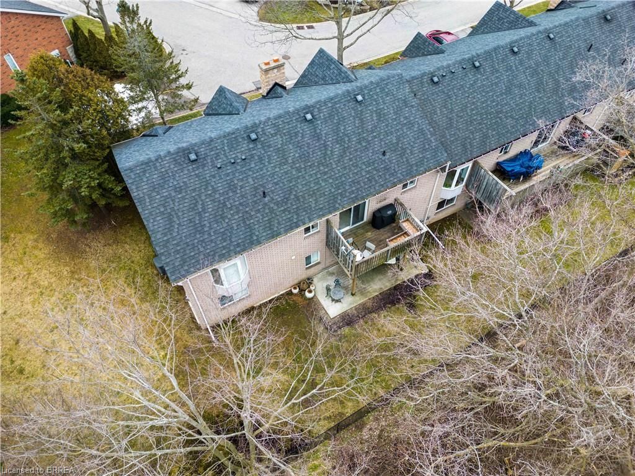
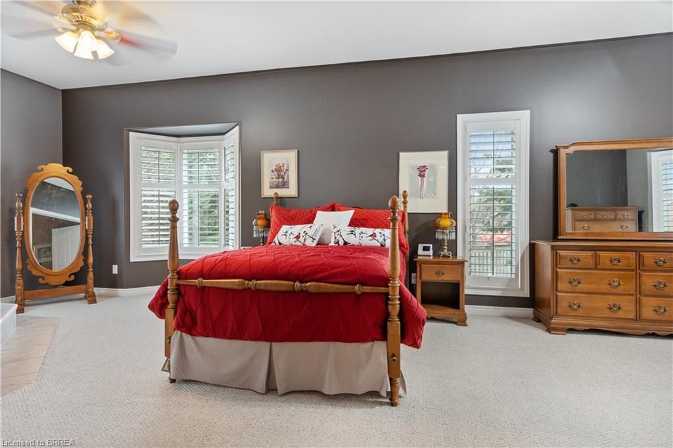
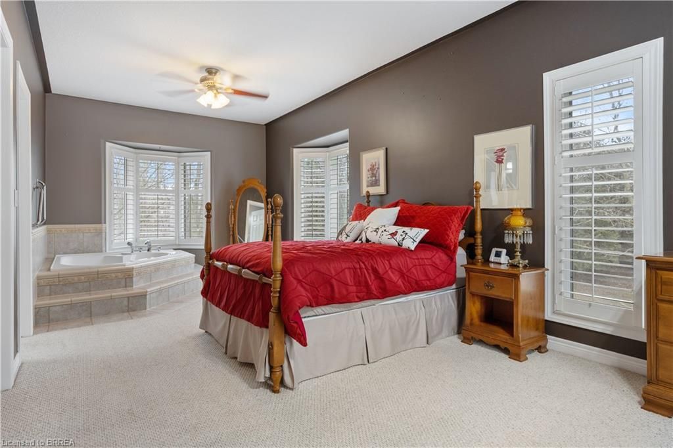
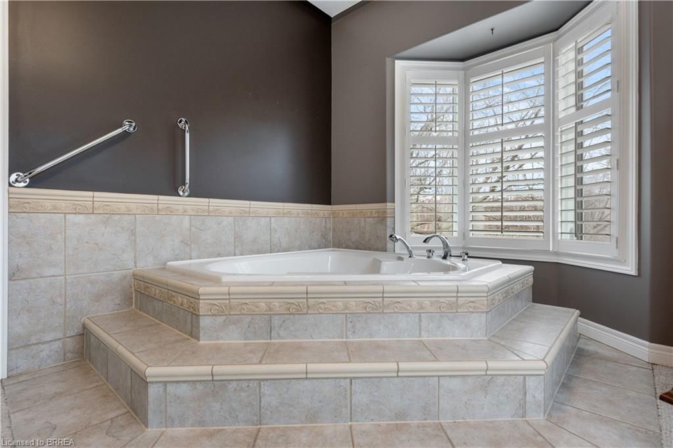
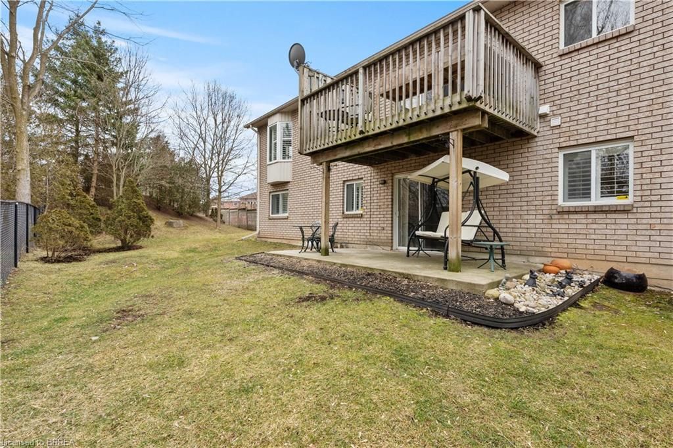
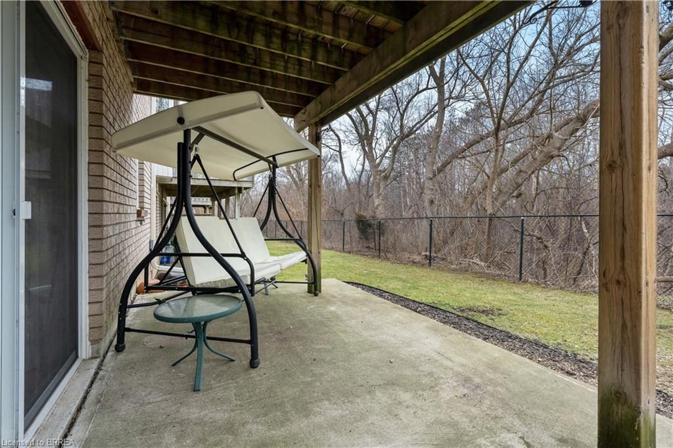
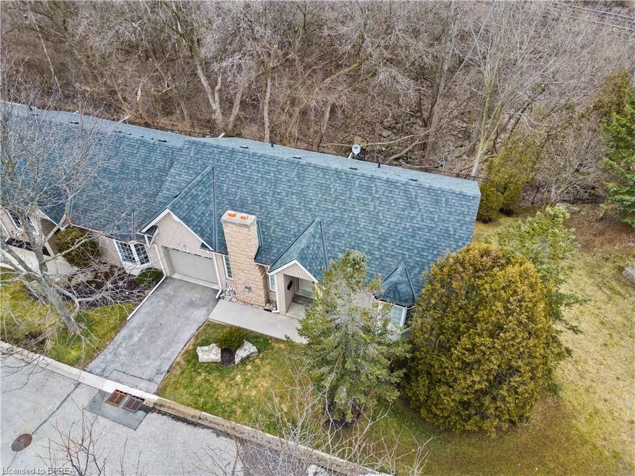
Welcome to this beautiful brick bungalow in the prestigious Ava Heights, perfect for those who love the outdoors and the convenience of city living. This end unit condo is located steps away from the Grand River Trail System, providing endless opportunities for hiking, biking and exploring the natural beauty of Brantford. The surrounding area boasts fantastic schools, parks and easy highway access, making it an ideal location for families and commuters. Inside, this spacious bungalow features a large master bedroom with California shutters, and a walkout basement from the family room to the yard, perfect for entertaining guests or enjoying a peaceful retreat. The kitchen was recently renovated in Sept 2019 with high-end finishes such as granite countertops and dovetail joints, while the bathrooms and main floor laundry room were updated in 2018. The condo has been freshly painted in fall of 2022, providing a modern and stylish interior. This home also features two gas fireplaces, main floor laundry, and an inside entry from the garage. The walkout basement boasts an additional bedroom, a 3 pc bathroom, and a large storage room. The furnace, air conditioner, and water softener were all replaced in 2018 ensuring efficient and reliable home comfort. Step outside through the patio doors to your private deck, overlooking a beautiful wooded forest, perfect for bird watching and enjoying the peaceful surroundings. Don't miss out on the chance to make this beautiful bungalow your new home. STATUS CERTIFICATE AVAILABLE.

Listed by Royal LePage Action Realty

  • MLS #

    40377378

  • Sq. Ft

    1954

  • Sq. Ft. Source

    MLS

  • Year Built

    2000

  • Basement

    Walk-Out Access, Full, Finished

  • View

    Forest

  • Garage

    n/a

  • Parking Type

    n/a

  • Locker

    n/a

  • Pets Permitted

    Yes

  • Exterior

    Brick

  • Fireplace

    2

  • Security

    n/a

  • Elevator

    n/a

  • Laundry Level

    n/a

  • Building Amenities

    BBQs Permitted, Parking

  • Maintenance Fee Includes

    Parking

  • Property Management

    G3 Property Solutions

  • Heat

    Forced Air, Natural Gas

  • A/C

    Central Air

  • Water

    Municipal

  • Water Supply

    n/a

  • Central Vac

    Y

  • Cert Level

    n/a

  • Energy Cert

    n/a

  • Living Room

    3.25 x 4.62 ft Main level

  • Foyer

    4.01 x 1.98 ft Main level

  • Kitchen/Dining Room

    5.28 x 2.44 ft Main level

    Walkout to Balcony/Deck

  • Bedroom Primary

    8.25 x 3.23 ft Main level

    Jetted Bathtub

  • Laundry

    3.07 x 2.01 ft Main level

  • Office

    3.20 x 2.44 ft Lower level

  • Bedroom

    4.70 x 3.38 ft Lower level

  • Recreation Room

    6.10 x 3.89 ft Lower level

    Walkout to Balcony/Deck

  • Utility Room

    4.65 x 5.21 ft Lower level

  • Bathroom

    false Lower level

    3-Piece

Thinking of Selling?

Find Out Your Home’s Value in Today’s Market!

No Email or Signup is required to view your home estimate.

estimate your home value

Contact Manoj Kukreja

Sales Representative,
Century 21 People’s Choice Realty Inc.,
Brokerage
(647) 576 - 2100

Manoj profile avatar

Mortgage Calculator

This data is for informational purposes only.

Mortgage Payment per month

Principal Amount

Interest

Total Payable

Amortization

Amortization

Closing Cost Calculator

This data is for informational purposes only.

Closing Cost Total for this property

Total Cash flow for purchasing this property

Down Payment(%)*
Additional information

Provincial Land Transfer Tax

Ontario Land Transfer Tax Rebate

Toronto Land Transfer Tax

Toronto Land Transfer Tax Rebate

PST on CMHC Insurance Premium

Lawyer Fees

$2,825

Government Registration Fee's

$164

Title Insurance

Closing Cost Total

Total Cash flow for purchasing this property

Provincial Land Transfer Tax

Ontario Land Transfer Tax Rebate

Toronto Land Transfer Tax

Toronto Land Transfer Tax Rebate

PST on CMHC Insurance Premium

Lawyer Fees

$2,825

Government Registarion Fee's

$164

Title Insurance

Down Payment(%)*

* A down payment of less than 20% is permitted only for first-time home buyers purchasing their principal residence. The minimum down payment required is 5% for the portion of the purchase price up to $500,000, and 10% for the portion between $500,000 and $1,500,000. For properties priced over $1,500,000, a minimum down payment of 20% is required.

Thinking of Selling?

Find Out Your Home’s Value in Today’s Market!

No Email or Signup is required to view your home estimate.

estimate your home value

Contact Manoj Kukreja

Sales Representative, Century 21 People’s Choice Realty Inc., Brokerage
(647) 576 - 2100

Manoj profile avatar

Recent Sold Listings in St. Andrew, Brantford

Popular Cities